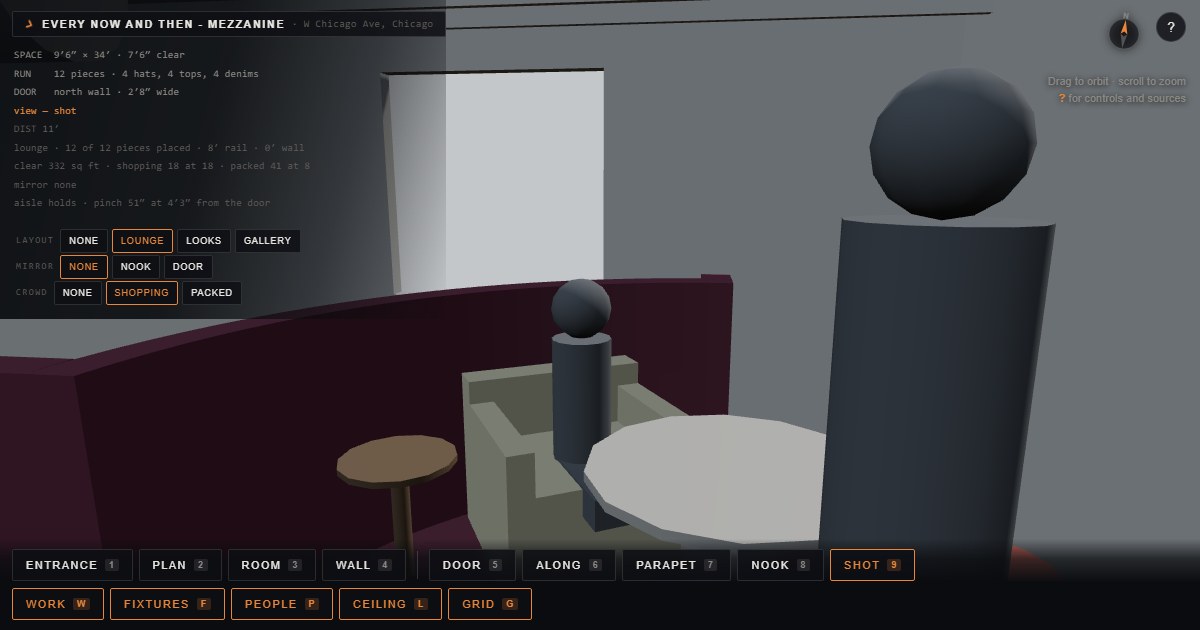
This browser can’t run 3D graphics, so here’s the model as a still. The interactive version needs WebGL — try a different browser, or a laptop.
This browser can’t run 3D graphics, so here’s the model as a still. The interactive version needs WebGL — try a different browser, or a laptop.
Drag to orbit · scroll to zoom
Tap Project for options · ? for controls and sources
Massing study. Modelled at 1 unit = 1 foot.
Plan is orthographic. That view switches to a parallel projection, so walls stay parallel and you can scale off it — the 5′ floor grid is the ruler. Every other view is a normal perspective camera. Drag in the plan and you drop back into perspective, because you have stopped measuring and started looking.
Not a survey. There is no floor plan for this space. Every dimension is estimated from photographs, and tape measurements are still to come. Verify anything load-bearing, anything you are ordering material against, and the ceiling height before you build to it.